Urubah Investment
Burj Urubah
Coming soon...

Burj Urubah

Live a better life in an exceptional destination at the heart of Riyadh, in a mixed-use tower that embodies luxury living.

About Burj Urubah

A Destination Reshaping Life in Riyadh

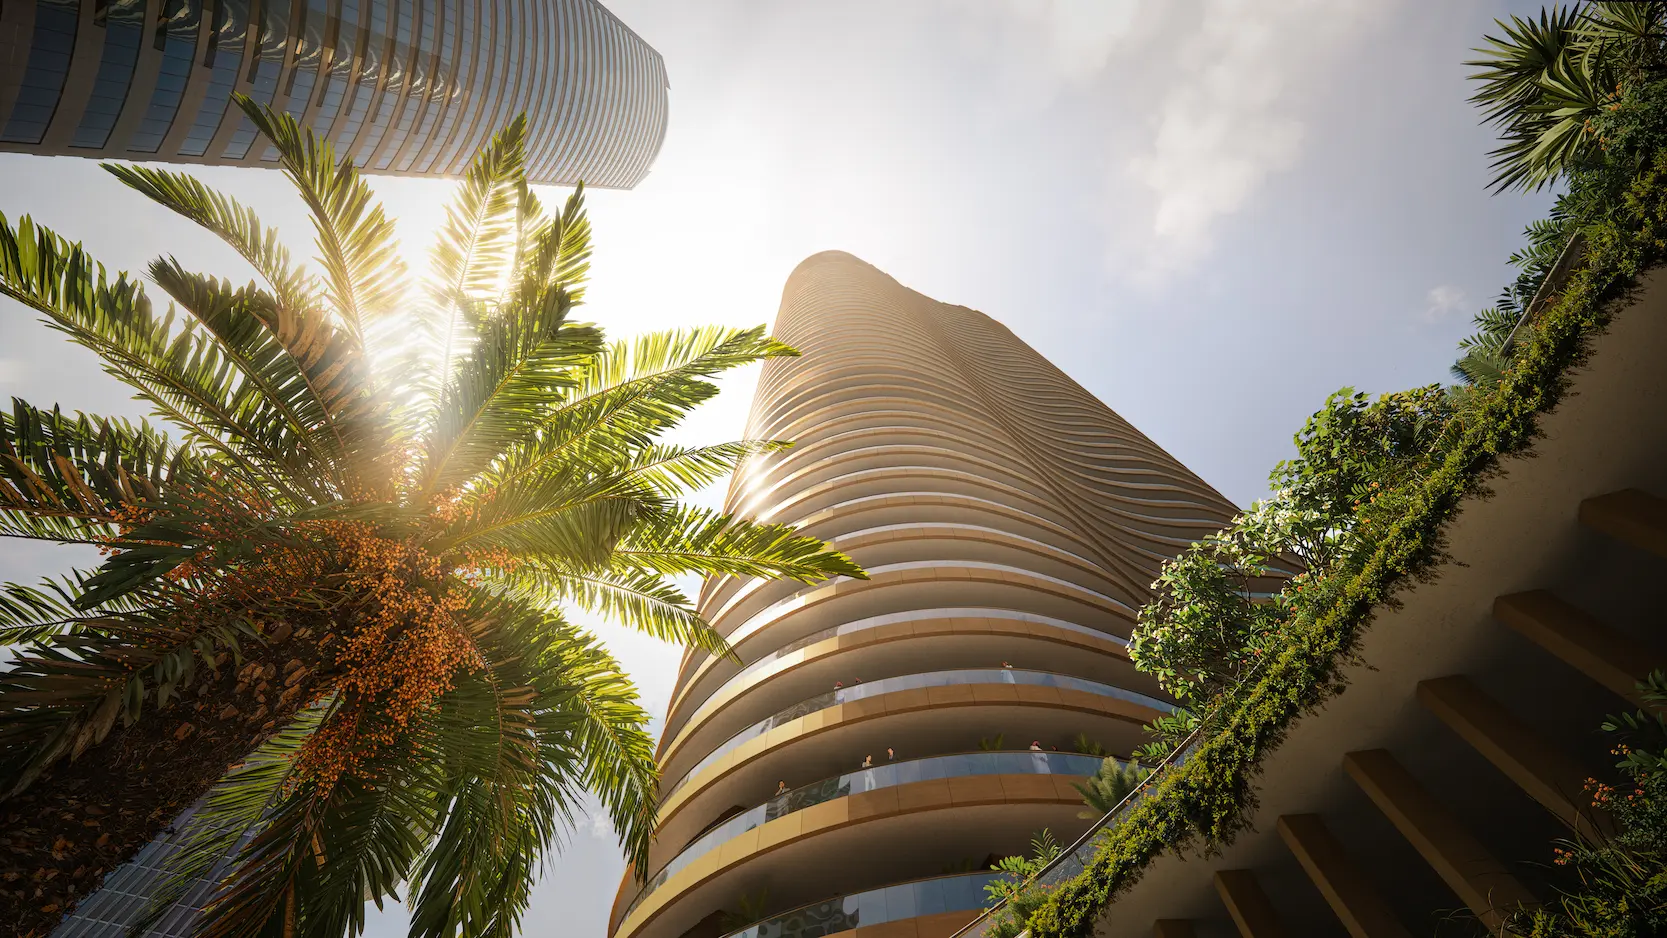
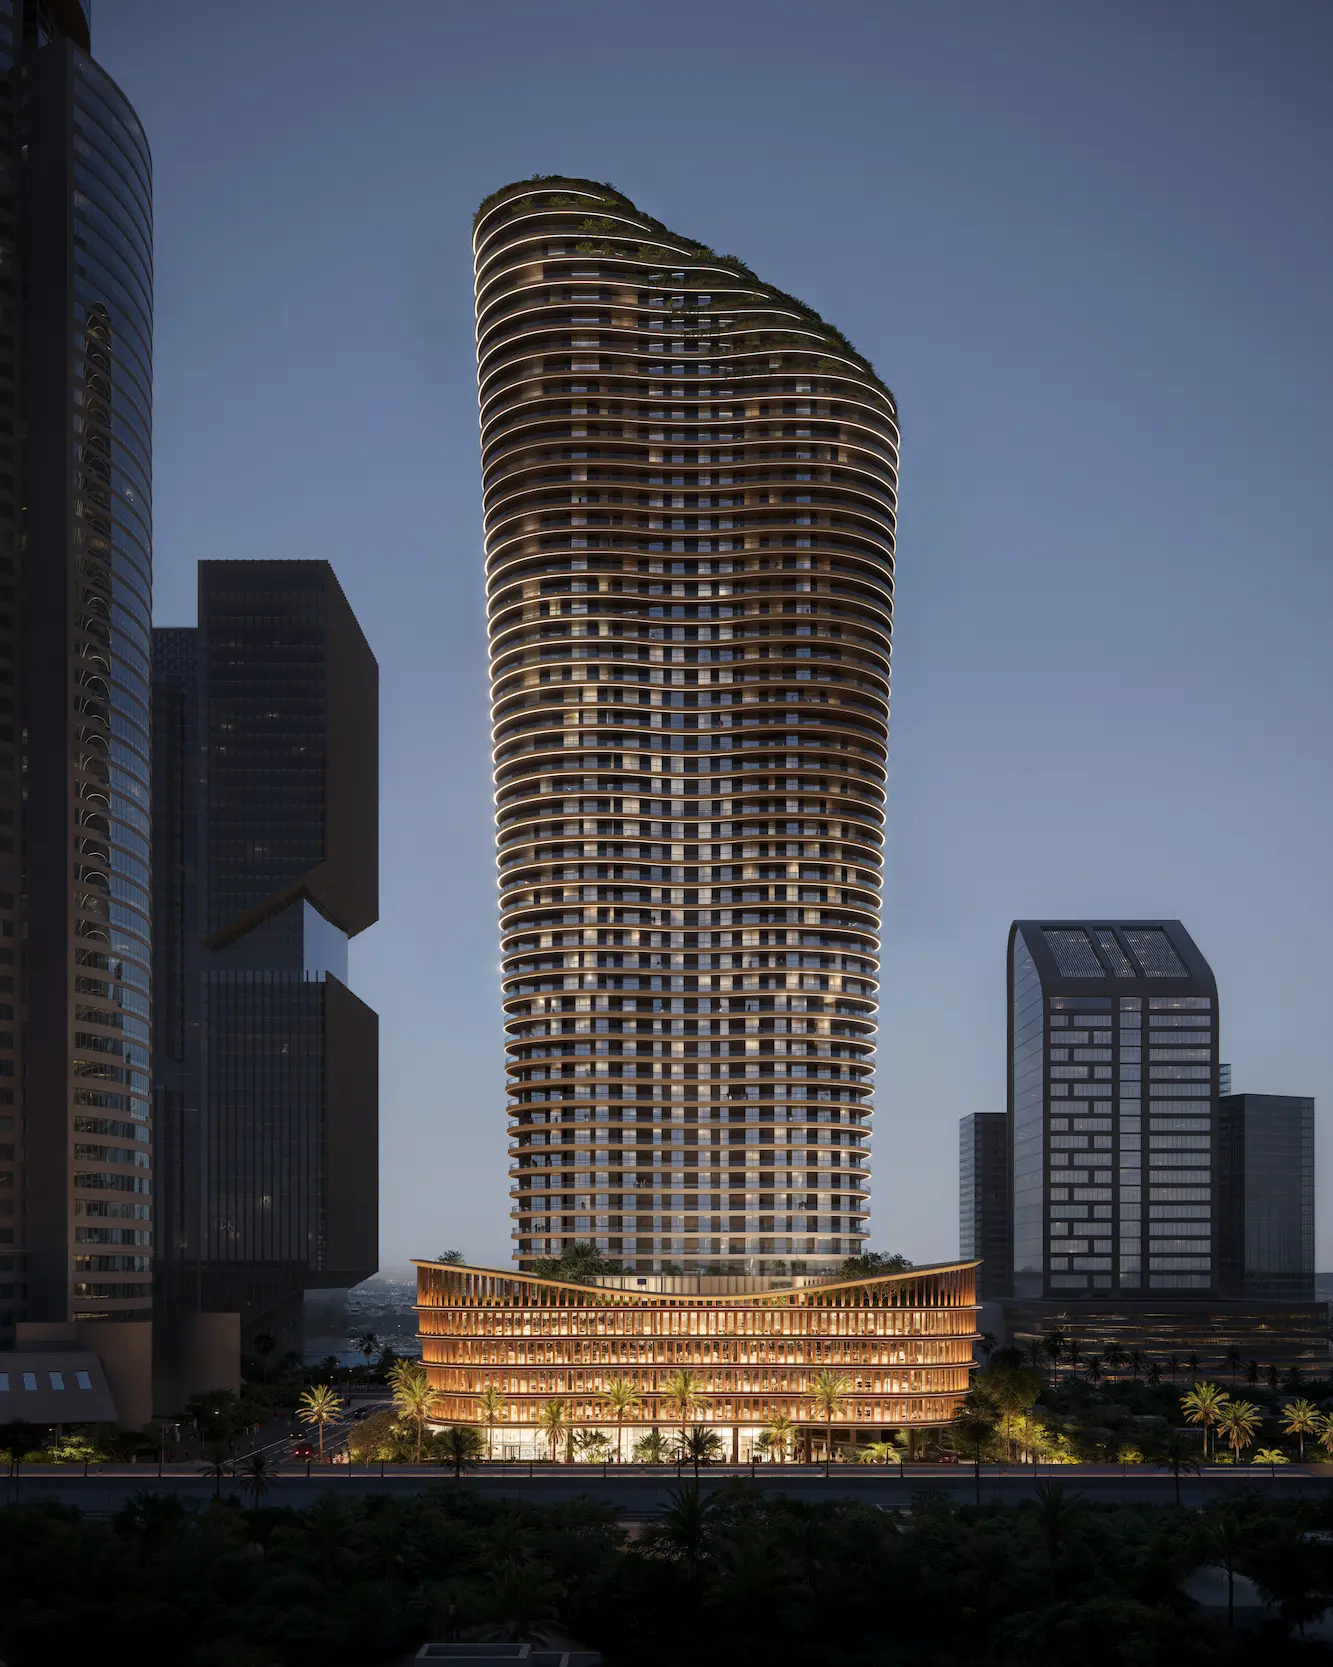
At the heart of northern Riyadh’s urban expansion, Burj Urubah embodies a new vision of luxury living, where contemporary architecture, refined residences, and an integrated lifestyle come together in a thoughtfully designed destination that harmonizes modernity with heritage.

A New Vision for Life in Riyadh.
Location & Architectural Identity

A New Vision for Life in Riyadh.

In Al Yasmeen, along the commercial corridor between King Fahd Road and Olaya Road, Burj Urubah rises with a flowing design that combines contemporary architecture with details inspired by Salmani architecture, creating an authentic architectural identity and a distinctive addition to Riyadh’s urban landscape.
Make the Riyadh Skyline Part of Your Home
The Residences

Make the Riyadh Skyline Part of Your Home

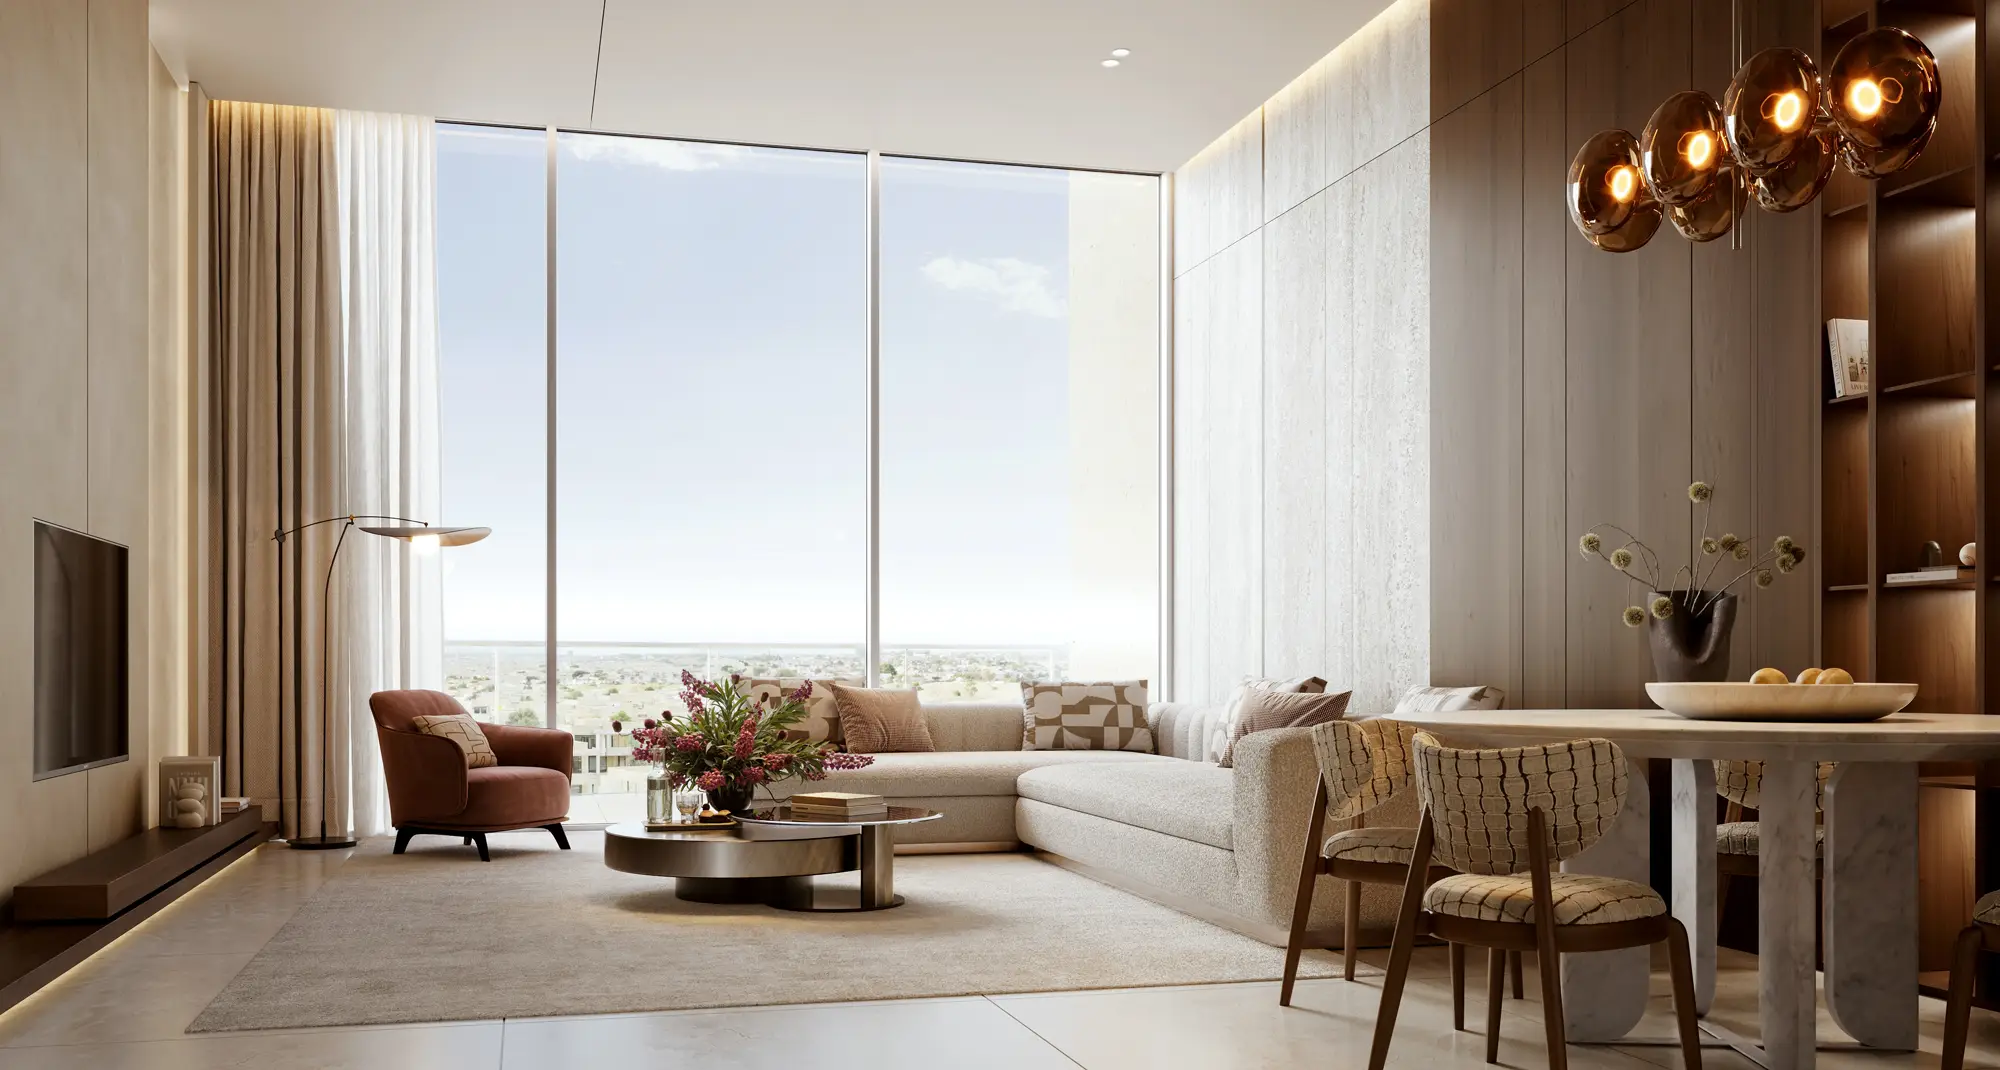
From one- to three-bedroom residences and luxury penthouses, each home is designed to be filled with natural light through panoramic views of the Riyadh skyline and completed with carefully selected materials that bring warmth and tranquility to every space, creating a residential experience defined by comfort and elegance.

Spaces That Enrich Every Detail of Your Day
Lifestyle at Burj Urubah

Spaces That Enrich Every Detail of Your Day

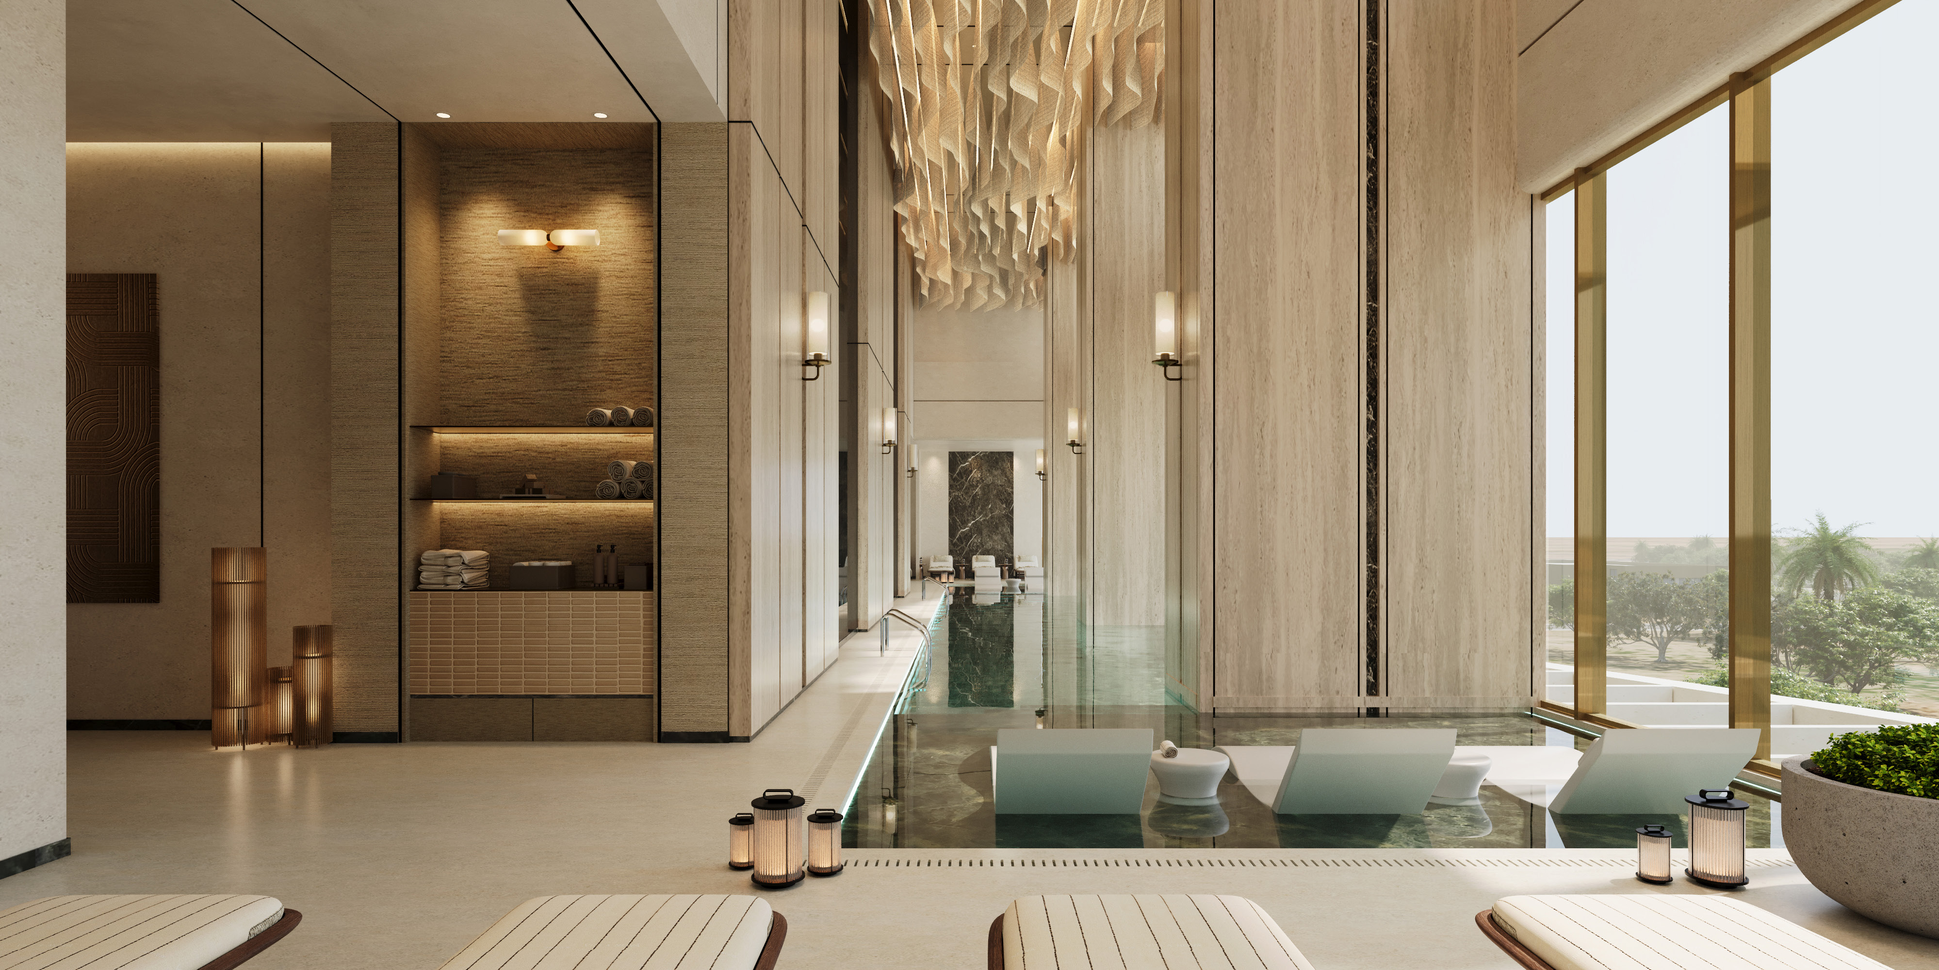
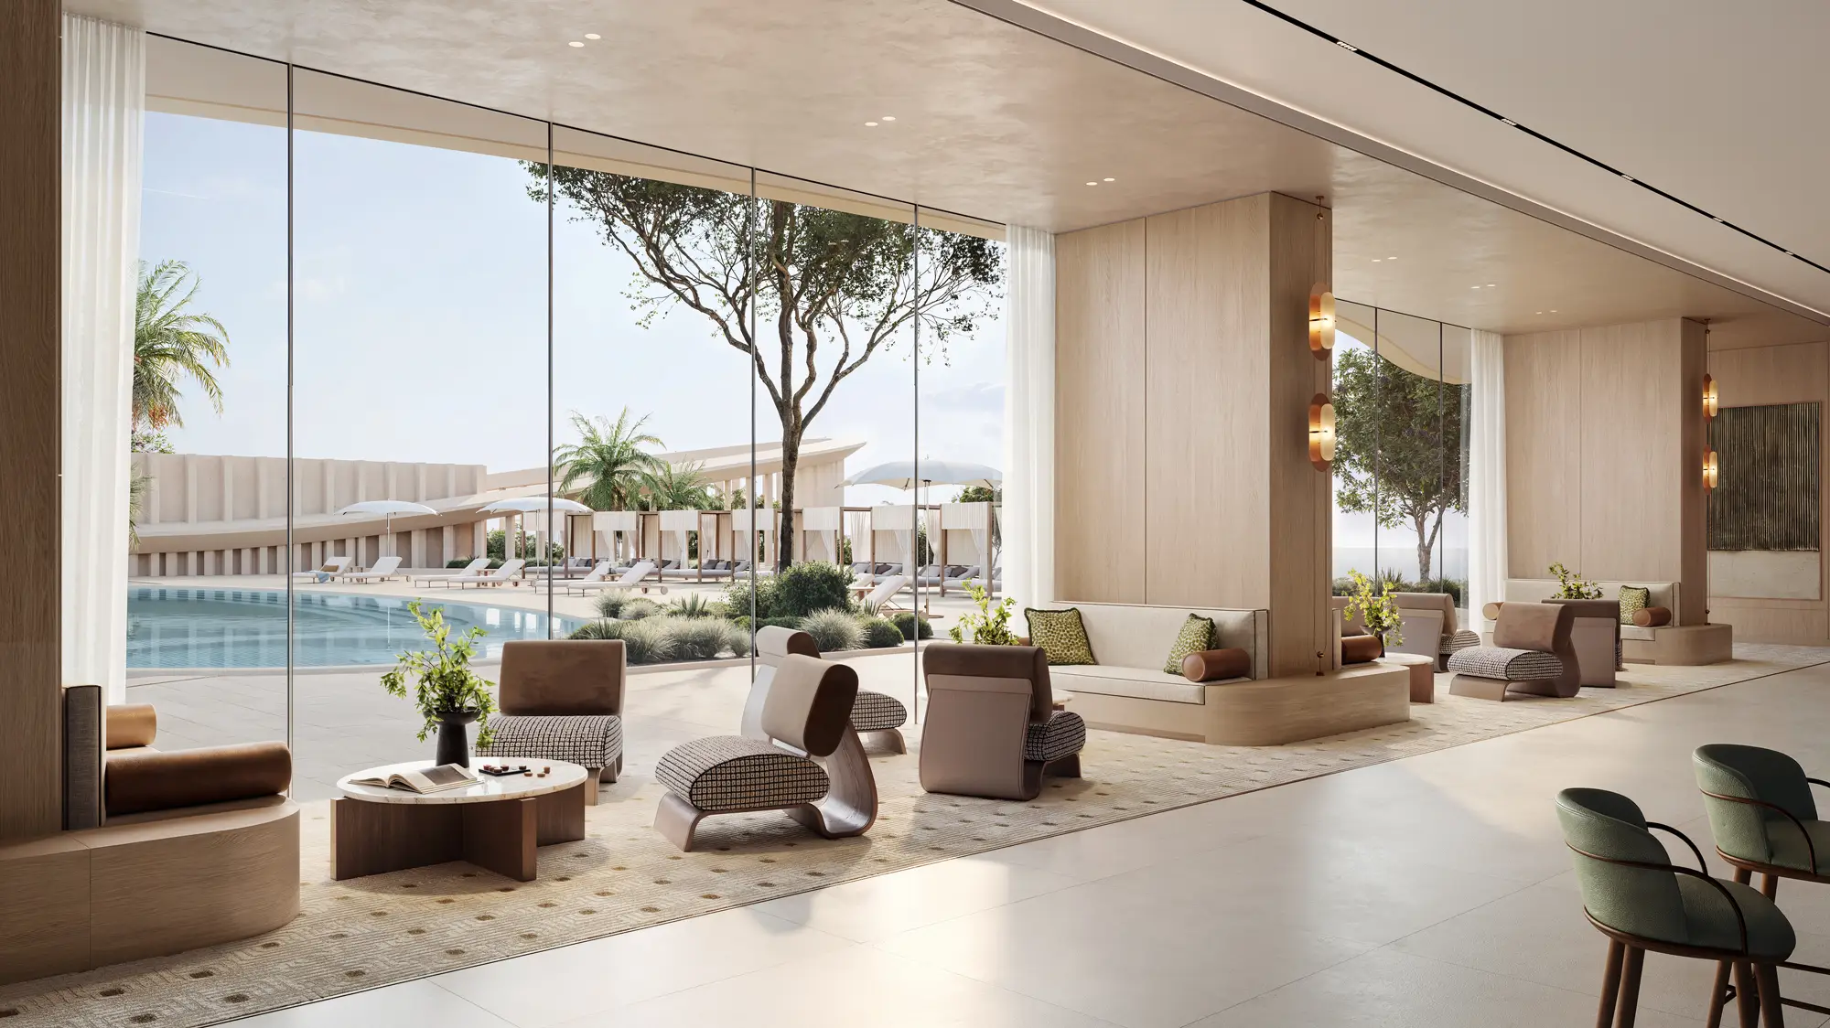
From landscaped terraces and pools to wellness and fitness facilities and family spaces, every area is designed to offer a daily experience where comfort, privacy, and quality of life come together.

An Integrated Living Experience
Amenities That Elevate the Residential Experience

An Integrated Living Experience

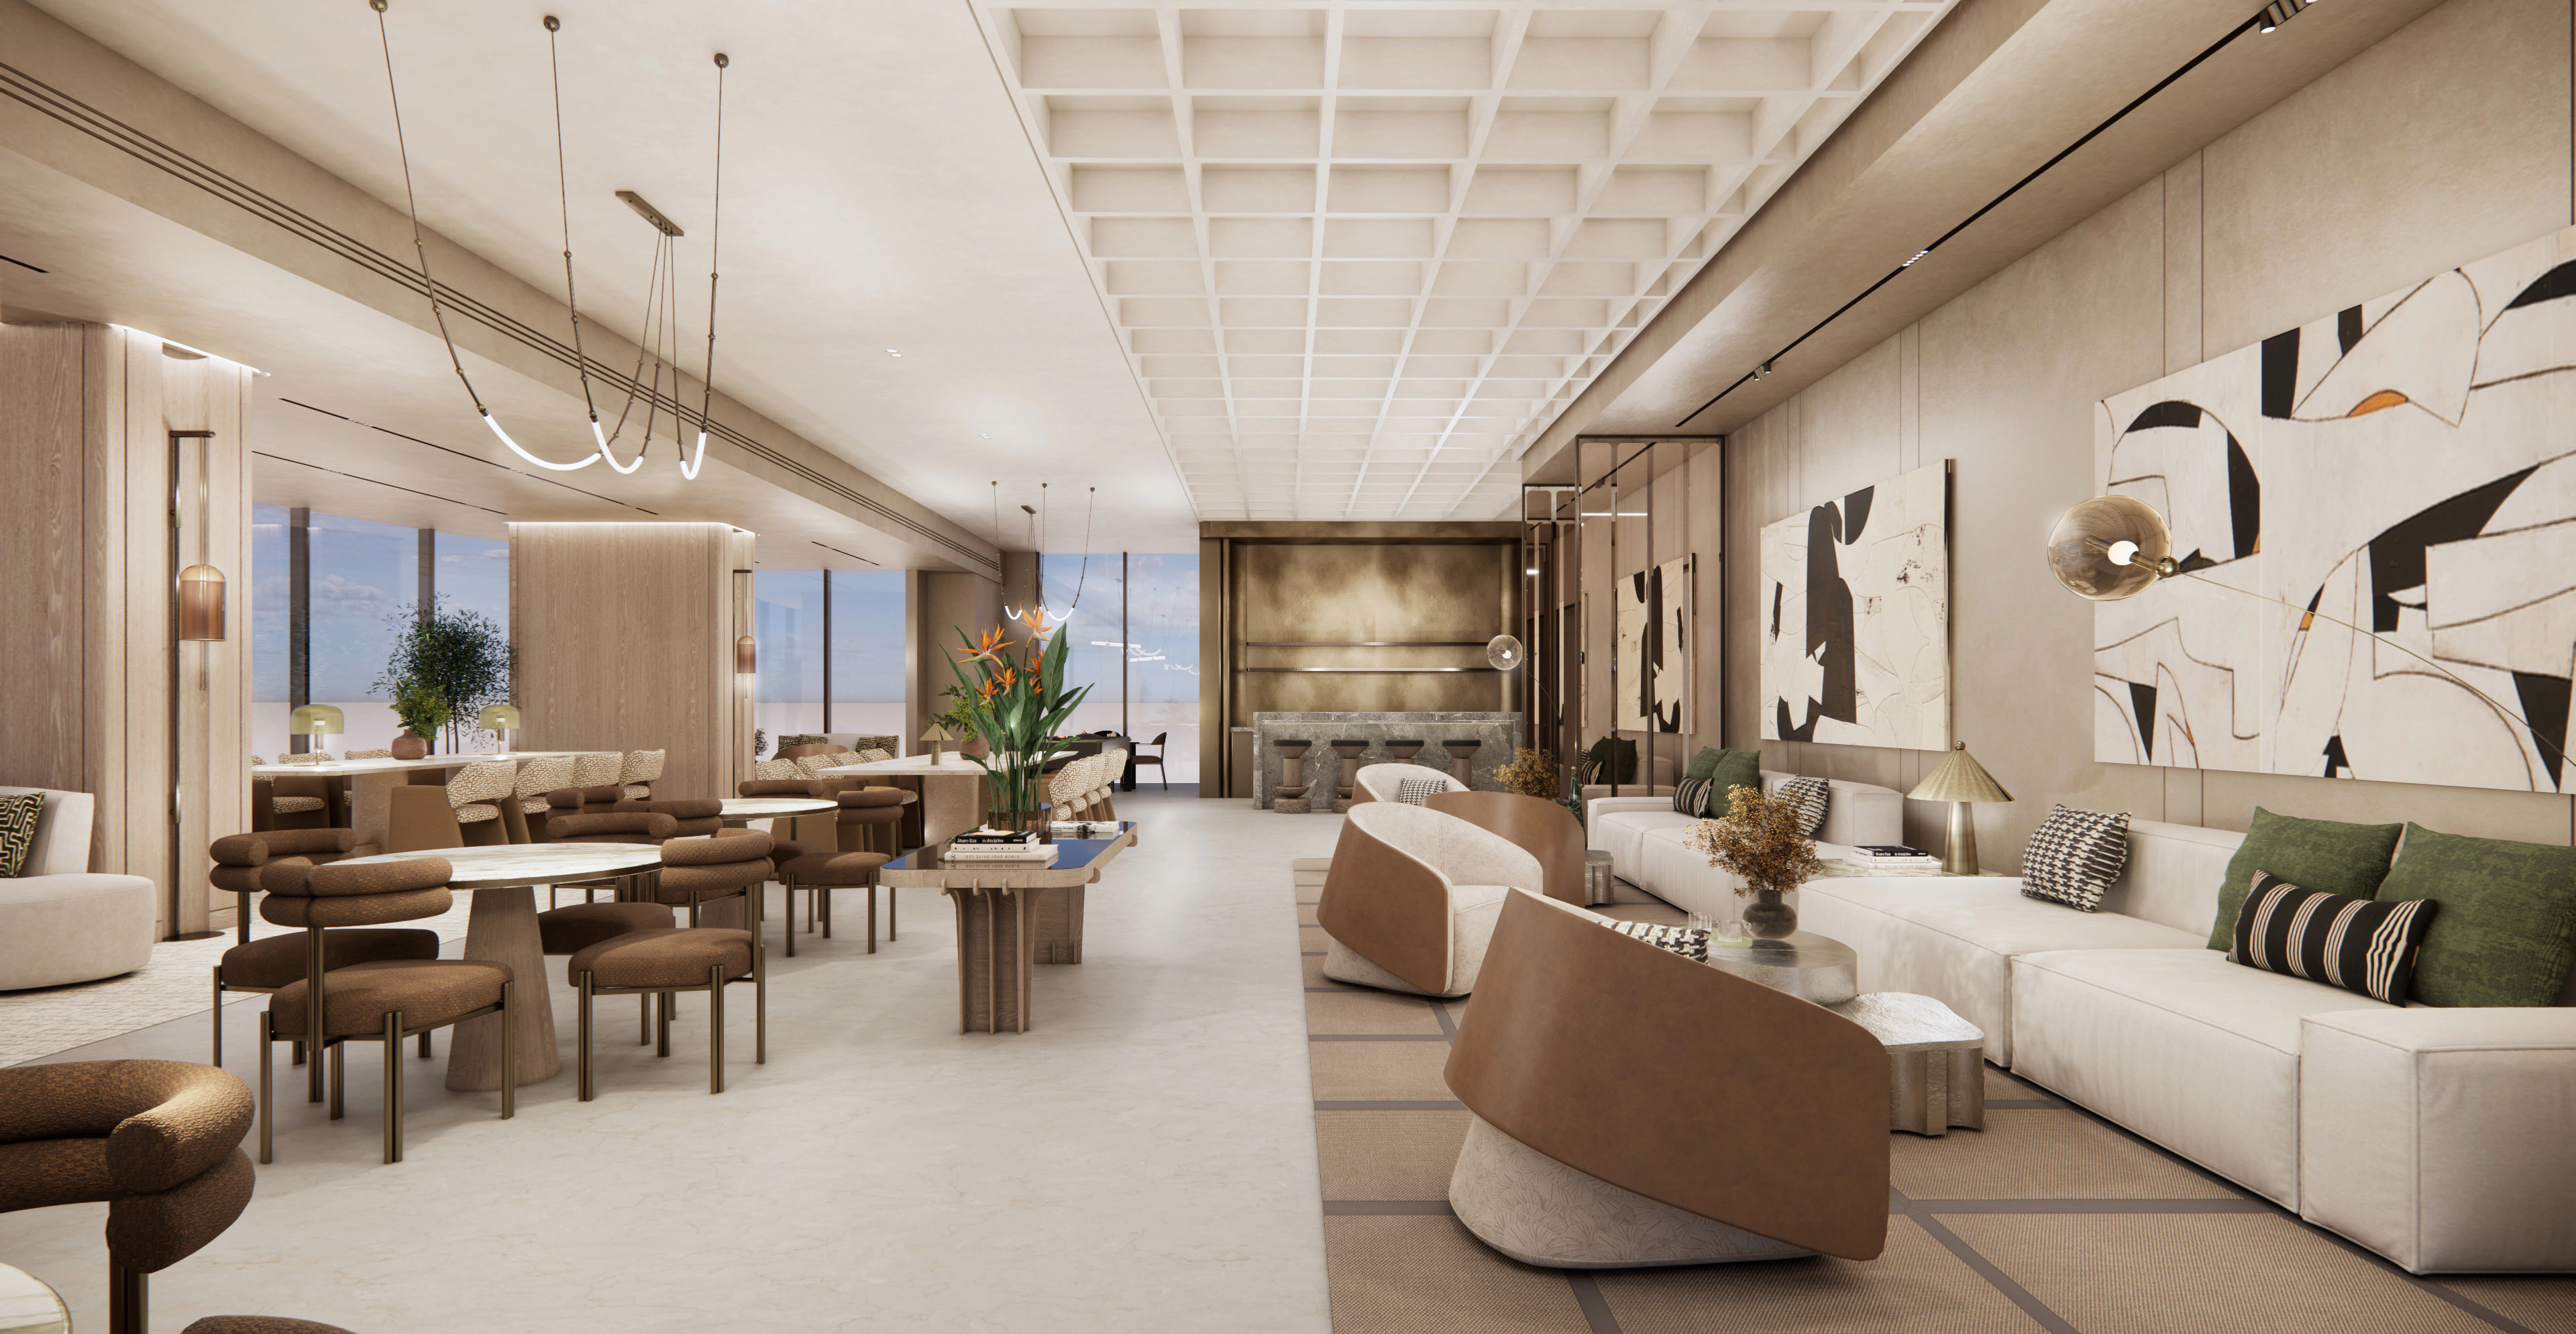
From wellness and fitness facilities to pools, a cinema, and residents’ lounges, every amenity is designed to complement the rhythm of daily life, offering spaces to unwind, connect, and embrace a more balanced and comfortable lifestyle.

Where Business and Lifestyle Come Together
Workspaces at Burj Urubah

Where Business and Lifestyle Come Together

The workspaces at Burj Urubah are designed to provide an integrated business environment featuring flexible offices, a business center, meeting facilities, support services, and direct access to retail and hospitality options enhancing the daily work experience in one of northern Riyadh’s most prominent locations.

Visual Journey

Image Gallery

Burj Urubah - Gallery Image 1

Specifications

Discover the key specifications that define this exceptional development

Location
Riyadh - Commercial Strip - Al Yasmeen District
Category
Residential, Mixed-use
Plot Area
10,770 m²
Number of Floors
53 Floors
Built-up Area
160,000 m²
Parking
+1,000 Parking Spaces
Sustainability
Targeting LEED Certification
Status
Designs in Progress
Unit Types
  • Residential: 1, 2, 3 Bedroom Apartments · Penthouse
  • Offices: Various office spaces
Project Video
Burj Urubah Location

A Prime Location in Northern Riyadh.

Frequently Asked Questions

Burj Urubah is a mixed-use real estate development in Al Yasmin, Riyadh, comprising residential units, office spaces, and commercial areas, developed by Urubah Investment Company.

Burj Urubah is located in Al Yasmin, Riyadh, along the commercial corridor between Olaya Road and King Fahd Road, near SAB Station, Sulaiman Al Habib Hospital, Sulaiman Fakeeh Hospital, and The Avenues project.

Burj Urubah comprises 449 residential units, including one-, two-, and three-bedroom units, as well as penthouses, ranging from 80 to 480 square meters.

Yes. The project includes 4,800 square meters of office space and 1,500 square meters dedicated to restaurants and cafés.

Burj Urubah offers a comprehensive range of amenities and services, including indoor and outdoor swimming pools, a children's pool, men's and women's fitness clubs and spas, a kids' club, two cinema rooms, a members' club, a business center and co-working spaces, meeting rooms, cafés, prayer rooms, a mini market, landscaped green spaces, and padel and basketball courts.

Burj Urubah draws on the Salmani architectural identity and incorporates Riyadh stone, while the project is targeting LEED certification.

The tower stands 229 meters tall and comprises 53 floors, on a 10,770-square-meter site, with 840 parking spaces.

Construction is targeted to begin in the first half of 2027, with completion targeted for Q4 2029.

Get In Touch

Interested in Burj Urubah?

Get in touch with our team to learn more about this project and explore investment opportunities.

Chat on WhatsApp